Marketing Floor Plans That Sell Your Homes
Clean, buyer-ready 2D and 3D floor plans for model homes, spec homes, and new-construction communities. The polished marketing version of your plans, ready for listings, sales centers, and brochures.
- Plan Formats
- 2D + 3D
- File Delivery
- PDF + JPG
- Standard Delivery
- 24hr
Buyers Need to Picture the Home, Not Read a Blueprint
Your architect's plans are built for construction: precise, technical, and dense with detail buyers do not need. When a family is choosing a plan in your community, or a contractor is showing off a finished space, they need a clean, easy-to-read layout that shows how the home actually lives.
A marketing floor plan turns those construction drawings into a polished, branded asset buyers actually use. It shows room flow, dimensions, and square footage at a glance, so prospects walk into your model or sales center already picturing themselves in the home.
Why Builders and Contractors Order Marketing Floor Plans
Sell the Layout, Not the Blueprint
Buyers struggle to read architectural CAD drawings. A clean marketing floor plan shows room flow and dimensions at a glance, so prospects can picture living in the home.
Model & Spec Homes
Give every model and spec home a polished plan for the sales center, signage, and listing, so buyers can compare layouts across your community.
Multi-Level & Multi-Plan
Each floor and each plan in your lineup drawn consistently, so a whole community of plans reads as one cohesive, professional set.
Branded & Buyer-Ready
Clean labels, dimensions, and square footage, formatted to look polished on your website, brochures, and the MLS, not a cluttered construction sheet.
3D Renderings Too
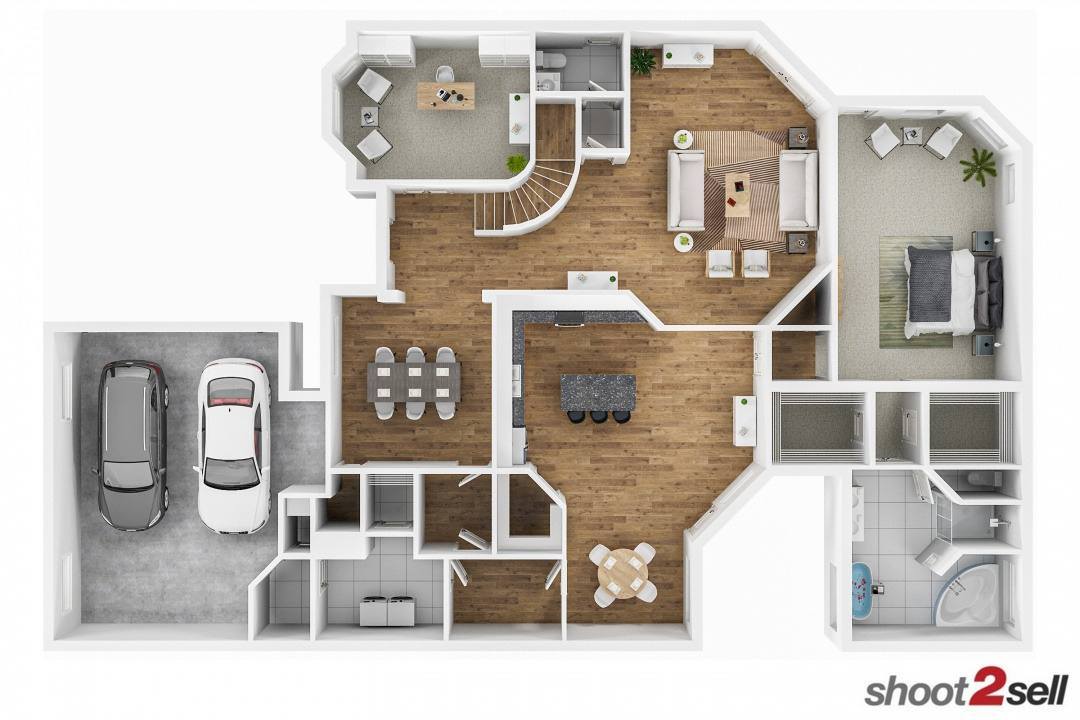
Add furnished 3D floor plans that show scale and how rooms connect, ideal for pre-sales when the home is not built yet.
One Asset, Every Channel
Use the same plans across listings, sales centers, builder websites, social, and buyer handouts. Permanent usage rights included.
From Construction Drawing to Sales Tool
Builders and developers already have the plans. What sells homes is a clean, branded version buyers can read at a glance. We turn your layouts into marketing floor plans that look at home on a listing, a yard sign, or a sales-center wall.
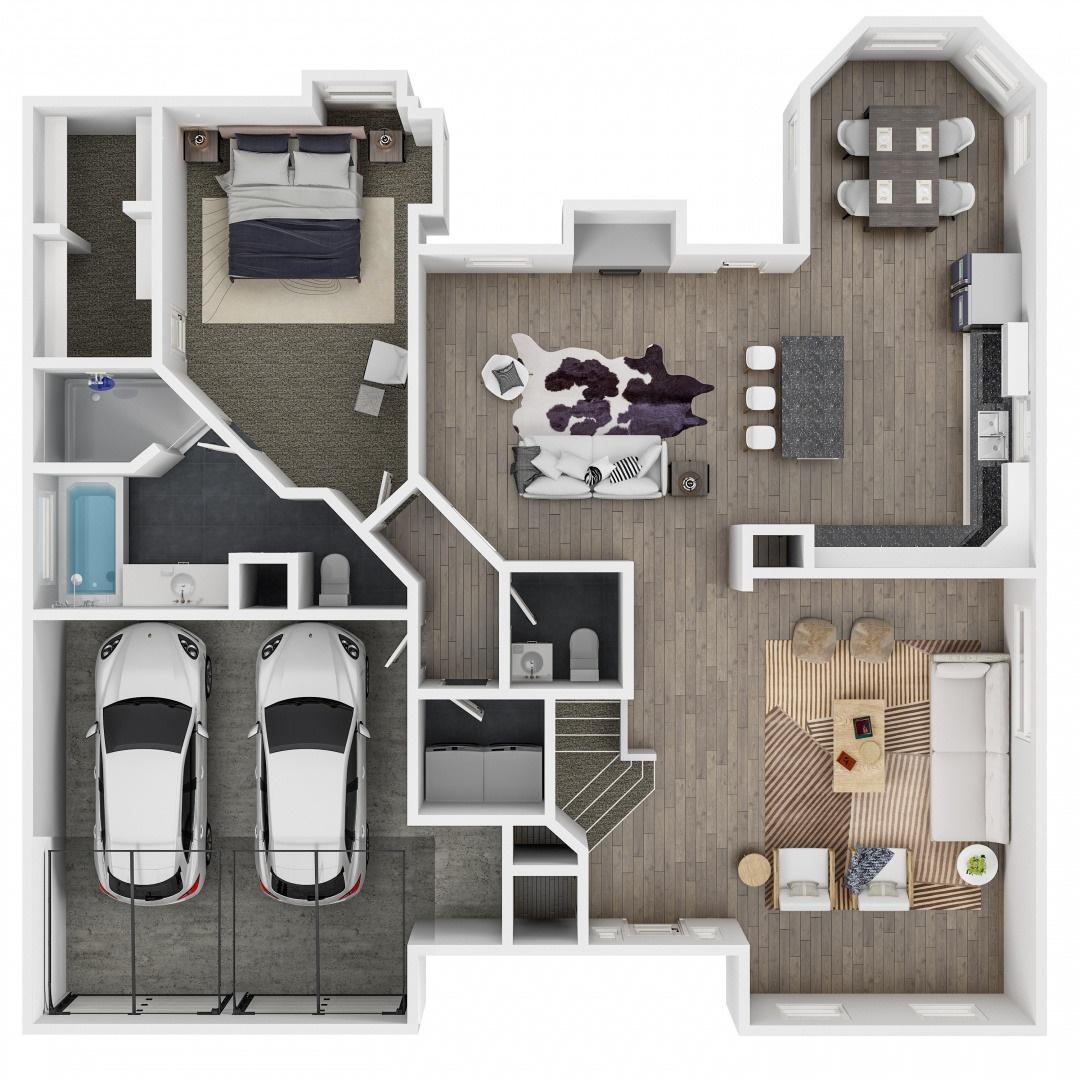
One set of plans serves every plan in your lineup and every channel: the MLS, your builder website, community brochures, model-home displays, and buyer handouts. Consistent, professional formatting keeps your whole catalog looking like one brand.
Add furnished 3D renderings for pre-sales, so buyers can feel a home that is still framing. Permanent usage rights mean you reuse them across every community and campaign without licensing limits.
How It Works
1. Tell Us the Plan
We schedule an on-site measurement at a model, spec, or finished home when it works for you.
2. On-Site Measurement
Our technician captures room dimensions, wall positions, and fixtures with professional floor plan software for accurate, marketing-ready results.
3. Professional Drafting
Measurements become clean, labeled 2D plans (and furnished 3D renderings if selected) with room names, dimensions, and square footage callouts.
4. 24-Hour Delivery
Finished plans delivered in PDF and PNG within 24 hours, ready for the MLS, brochures, sales centers, and your builder website.
See Our Builder Floor Plans
Clean 2D and furnished 3D floor plans for model homes, spec homes, and new-construction communities across Texas.
What Your Floor Plan Includes
Your floor plan is a marketing drawing of the property as it was on the day of the shoot. It shows walls, doors, windows, openings and stairs, approximate room dimensions, total square footage, and standard symbols for fixtures and appliances. Rooms are labeled and you choose the names, so a space you are marketing as a flex room, a study or a media room is labeled that way. If we get something wrong, we correct it at no charge.
Not included:
- Text labels or callouts on anything that is not a room
- Cabinetry, millwork, wardrobe interiors, niche or ceiling detail
- Construction or architectural detail
- Any layout other than the one that exists, including proposed, planned or possible changes
These are not part of the floor plan and are not available as add ons. To highlight particular features, tell us before your shoot so your photographer can cover them.
Give Buyers a Plan They Can Read
Marketing floor plans for builders and developers, delivered in 24 hours across DFW, Houston, Austin, and San Antonio.